
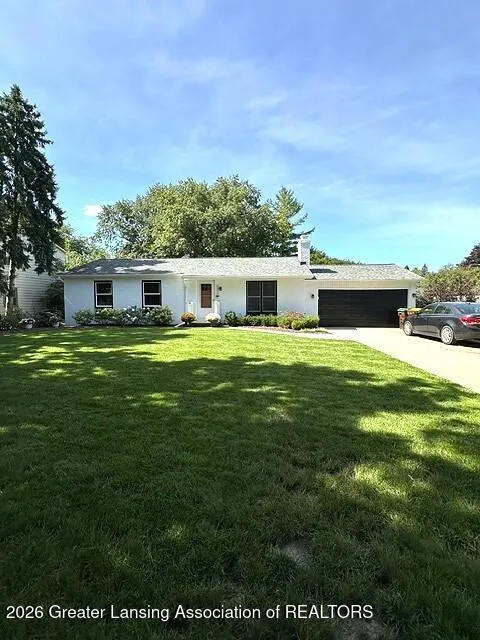
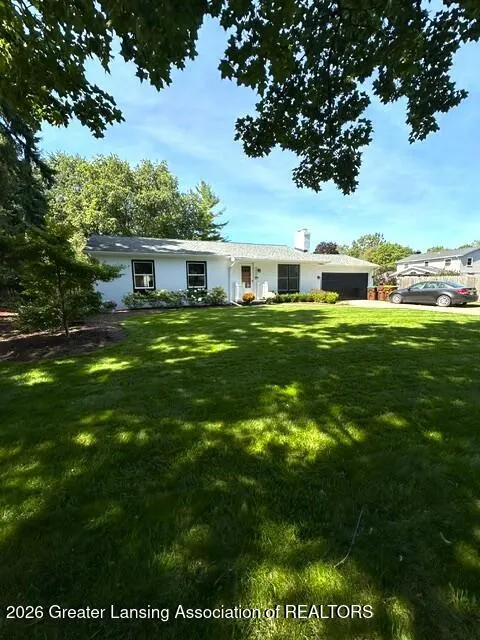
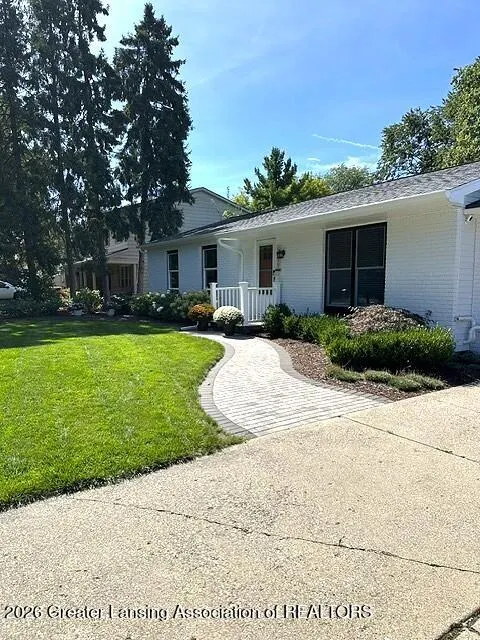
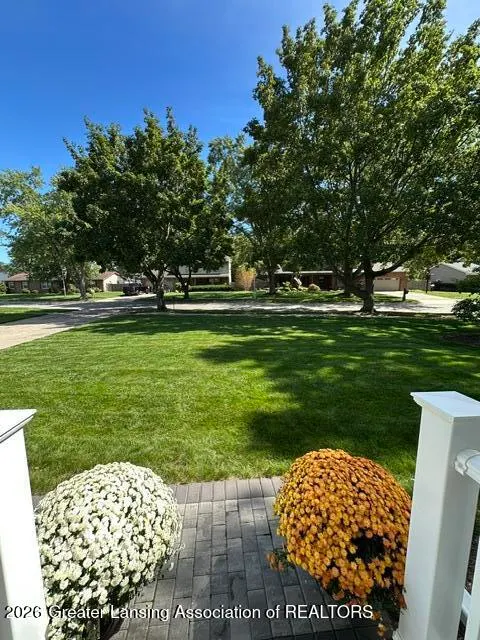


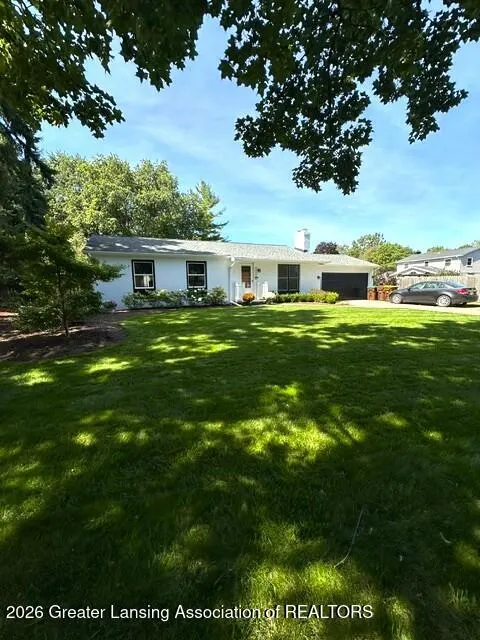
Address
5939 Blythefield Drive, East Lansing, MI
Price
$ 389,900
Property Attributes
- MLS#299211
- TypeSingle Family
- Listing Status Active
- MunicipalityMeridian Twp
- CountyIngham
- CityEast Lansing
- AreaMeridian Twp
- NeighborhoodHeritage Hills
- Zip48823
- StyleRanch
- Year Built1976
- Taxes$ 4383
- Price$ 389,900
- Bedrooms3
- Full Bathrooms3
- Half Bathrooms0
- Sqr Footage2464
- Lot Size0.3 Acres
Data Source:
Greater Lansing AOR (GLMLS)
Property Description
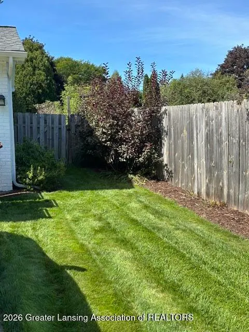
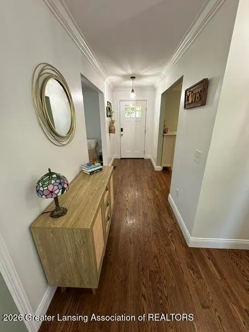
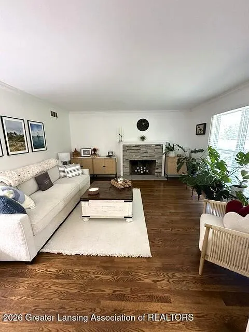
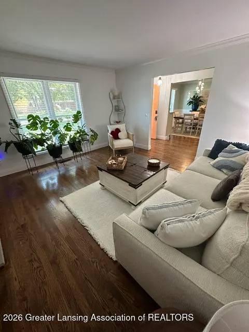
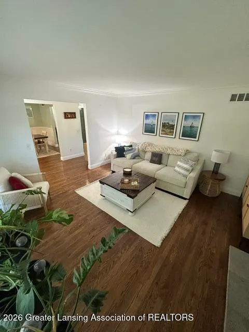
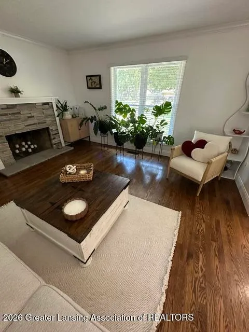
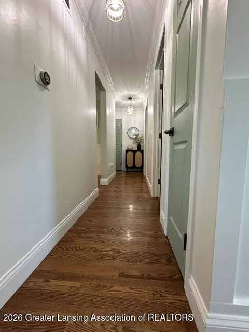
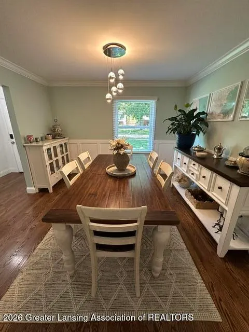
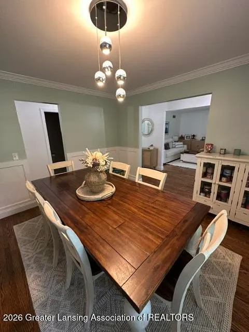
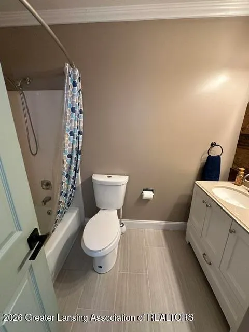
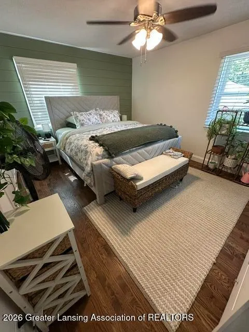
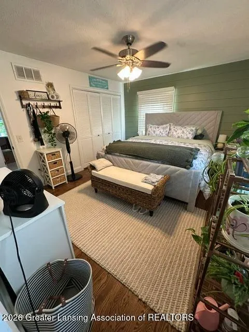
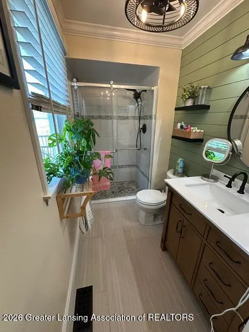
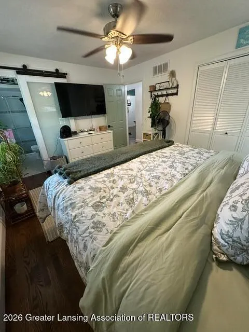
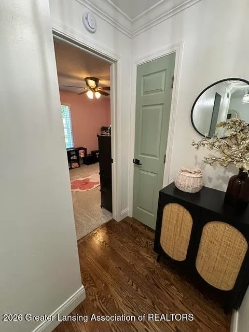
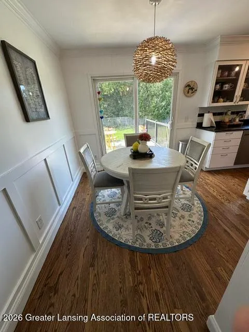
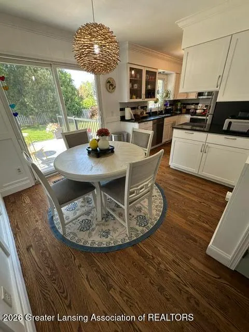
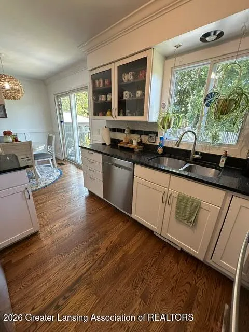
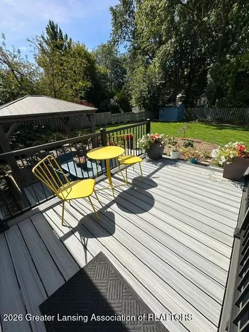
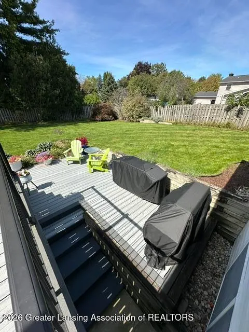
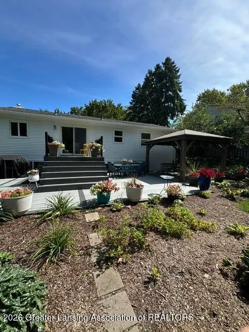
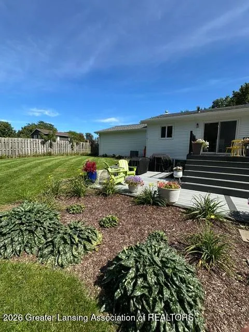
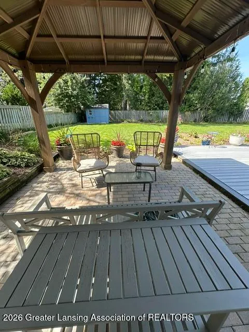
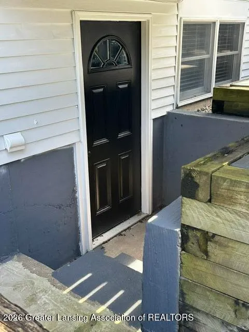
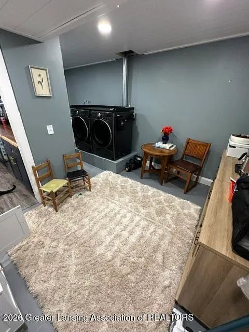
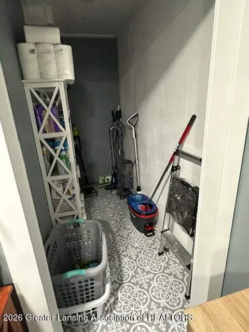
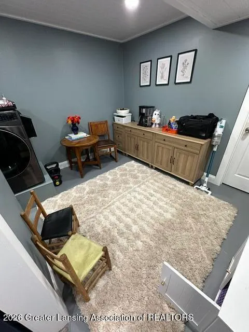
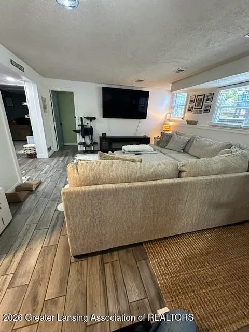
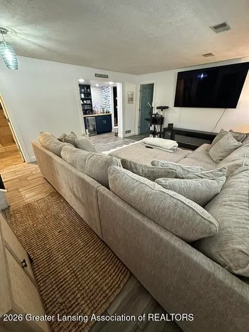
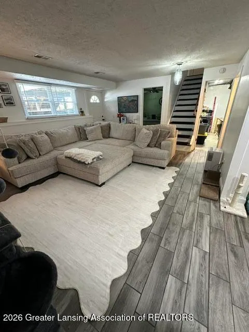
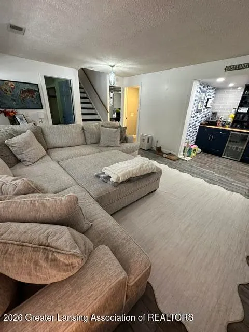
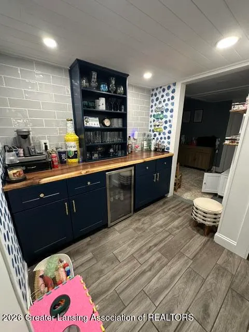
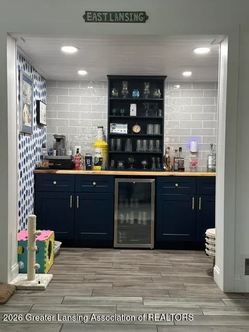
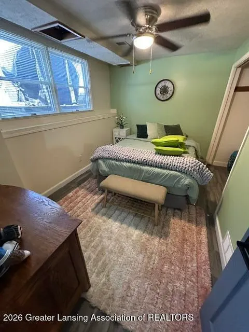
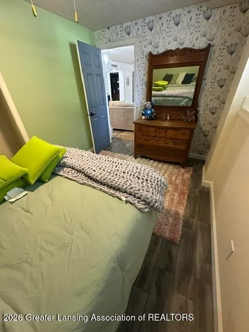
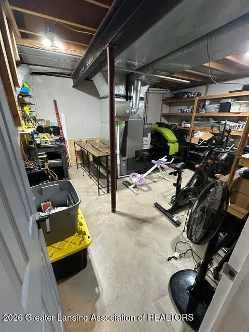
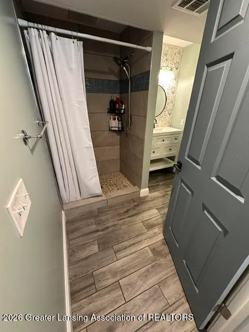
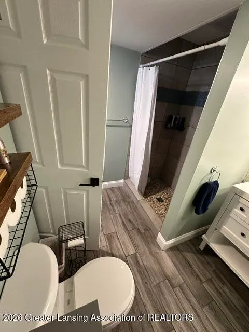
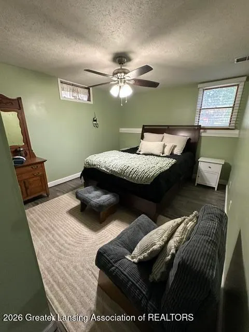
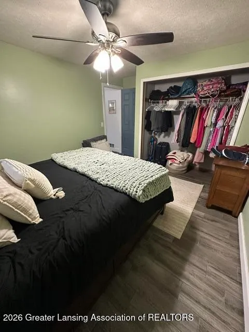
This amazing house, in the fantastic Heritage Hills neighborhood, is perfect for those looking for the amenities and over 2000 sq ft finished space. The beautiful backyard Trex decking makes for awesome multi-season enjoyment, and is an entertainers delight. This turn key home has just about everything someone could be looking for...there are two bedrooms up, with another available as the previous owners converted the third bedroom into a wonderful Formal Dining Room, which could easily be converted back to a bedroom. The hardwood flooring throughout the main level was recently refreshed and is in fantastic shape. The Living Room is warmed by the wood burning stone front fireplace. Watch the world go by out the huge Living Room window. Down the hallway to the bedrooms including the primary suite, all featuring hardwood flooring and well apportioned closet space. The Kitchen is adorned with wood/glass cabinets and all the stainless kitchen appliances stay with the property. The informal dining area has a walkout slider onto the huge Trex deck system in the backyard. The two-tiered Trex deck system is a perfect outdoor entertaining space as you can get to it from both the main floor and the Lower Level. Also, in the lower level you'll find a huge Family Room complete with an amazing Bar set up. There are two finished rooms which could easily be offices or hobby rooms. Built originally as bedrooms they have served as a music room, a peaceful den retreat, and a room for the hobbyist. Another full bath and a separate Laundry Room complements all of the finished space in the lower level. This is truly one of the nicest ranch homes you'll find. Call today for your personal tour.
| Price History | |
|---|---|
| 9/14/2026 | Listed $389,900 |
General Features
| Sewer | Public Sewer |
|---|---|
| Heating | Central,Natural Gas |
| Cooling | Central Air |
| Utilities | Water Connected,Underground Utilities,Sewer Connected,Natural Gas Connected,High Speed Internet Available,Electricity Connected,Cable Available |
| Roof | Shingle |
| Appliances | Dishwasher,Disposal,Dryer,Gas Water Heater,Microwave,Oven,Range,Washer |
| Garage Spaces | 2 |
| Patio/Porch Features | Deck,Front Porch,Patio |
| Architectural Style | Ranch |
| Construction Materials | Brick,Vinyl Siding |
| Year Built | 1976 |
| Electric | 100 Amp Service,Circuit Breakers |
| View | Neighborhood |
| Township | Meridian Twp |
| Levels | One |
| Property Subtype | Single Family Residence |
| Tax Year | 2025 |
| Current Use | Primary |
| County | Ingham |
| New Construction | No |
| Property Type | Residential |
| Attached Garage | true |
| Subdivision Name | Heritage Hills |
| Facing Direction | East |
| Garage Y/N | No |
| Total Rooms | 9 |
| Full Baths | 3 |
| Status | Active |
| Directions | Lake Lansing Rd East from Hagadorn to Highgate. South on Highgate to Buglers Way then East to Blythefield Dr. Then South to the house. |
| City | East Lansing |
| Entry Location | Front Door |
| Senior Community Y/N | No |
| High School District | East Lansing |
| Zoning Description | Zoning |
| Lot Size Units | Acres |
| Lot Size Square Feet | 13068 |
| Carport Y/N | No |
| Elementary School | Donley Elementary School |
| Land Lease Y/N | No |
| Tax Annual Amount | 4383 |
| Home Warranty Y/N | false |
| Lease Renewal Y/N | No |
| Lease Considered Y/N | No |
| Rent Control Y/N | No |
| Standard Status | Active |
| Elementary School District | East Lansing |
| MobileHomeRemainsYN | No |
| Legal Description | LOT 214 HERITAGE HILLS #4 SUBDIVISION. |
Interior Features
| Interior Amenities | Bar,Crown Molding,Eat-in Kitchen,Granite Counters,Recessed Lighting,Smart Thermostat,Wet Bar |
|---|---|
| Basement | Bath/Stubbed,Exterior Entry,Finished,Full,Sump Pump,Walk-Out Access |
| Flooring | Hardwood,Tile |
| Total Fireplaces | 1 |
| Fireplace Features | Living Room |
| Basement (Y/N) | No |
| Air Conditioning Y/N | true |
| Heating Y/N | true |
| Window Features | ENERGY STAR Qualified Windows,Screens |
| Fireplace Y/N | true |
| Above Grade Finished Area | 1232 |
| Laundry Features | In Basement,Laundry Room,Lower Level |
| Total Bedrooms | 3 |
| Below Grade Finished Area | 1130 |
| Entry Level | 1 |
| Total Baths | 3 |
Exterior Features
| Exterior Amenities | Rain Gutters |
|---|---|
| Fencing | Back Yard,Chain Link |
| Parking Features | Attached,Driveway,Garage,Garage Door Opener,Garage Faces Front,Inside Entrance |
| Lot Features | Back Yard,City Lot,Front Yard,Landscaped,Rectangular Lot,Subdivided |
| Water Source | Public |
| Lot Size Area | 0.3 |
| Spa | No |
| Building Area Total | 2464 |
| Lot Dimensions | 84x151 |
| Lot Size Acres | 0.3 |
| Road Surface Type | Concrete,Paved |
| Waterfront Y/N | No |
| Foundation Area | 1232 |
| Road Frontage Type | City Street |
| Crops Included Y/N | No |
| Horse Y/N | No |
| Irrigation Water Rights Y/N | No |
Amenities
- Foreclosure
- Views
- Short Sale
- New Construction
- Adult 55+
- Lease To Own
- No HOA Fees
- Furnished
- Primary On Main
- Air Conditioning
- Seller Finance
- Green
- Fixer Upper
- Horse
- Golf
- Fireplace
- Deck
- Garage
- Basement
- Pool
Property vs Single Family Average in 48823
Price
Taxes
Year Built
 Listing information is provided by Participants of the MichRIC MLS. IDX information is provided exclusively for personal, non-commercial use, and may not be used for any purpose other than to identify prospective properties consumers may be interested in purchasing. Information deemed reliable but not guaranteed. ©: MichRIC MLS. Last Update September 20, 2026 9:48 PM UTC
 Midwest Real Estate Data (MRED) All information deemed reliable but not guaranteed. All properties are subject to prior sale, change or withdrawal. Neither listing broker(s) or information provider(s) shall be responsible for any typographical errors, misinformation, misprints and shall be held totally harmless. Listing(s) information is provided for consumer's personal, non-commercial use and may not be used for any purpose other than to identify prospective properties consumers may be interested in purchasing. The data relating to real estate for sale on this website comes in part from the Internet Data Exchange program of the Multiple Listing Service. Real estate listings held by brokerage firms other than Berkshire Hathaway HomeServices Tomie Raines REALTORS® - East Lansing may be marked with the Internet Data Exchange logo and detailed information about those properties will include the name of the listing broker(s) when required by the MLS. Copyright ©2026 All rights reserved.Based on information submitted to the MLS GRID as of September 20, 2026 9:14 PM UTC All data is obtained from various sources and may not have been verified by broker or MLS GRID. Supplied Open House Information is subject to change without notice.
Data is updated as of September 20, 2026 9:14 PM UTC
Midwest Real Estate Data (MRED) All information deemed reliable but not guaranteed. All properties are subject to prior sale, change or withdrawal. Neither listing broker(s) or information provider(s) shall be responsible for any typographical errors, misinformation, misprints and shall be held totally harmless. Listing(s) information is provided for consumer's personal, non-commercial use and may not be used for any purpose other than to identify prospective properties consumers may be interested in purchasing. The data relating to real estate for sale on this website comes in part from the Internet Data Exchange program of the Multiple Listing Service. Real estate listings held by brokerage firms other than Berkshire Hathaway HomeServices Tomie Raines REALTORS® - East Lansing may be marked with the Internet Data Exchange logo and detailed information about those properties will include the name of the listing broker(s) when required by the MLS. Copyright ©2026 All rights reserved.Based on information submitted to the MLS GRID as of September 20, 2026 9:14 PM UTC All data is obtained from various sources and may not have been verified by broker or MLS GRID. Supplied Open House Information is subject to change without notice.
Data is updated as of September 20, 2026 9:14 PM UTC
 Provided through IDX via MiRealSource. Courtesy of MiRealSource Shareholder. Copyright MiRealSource.
The information published and disseminated by MiRealSource is communicated verbatim, without change by MiRealSource, as filed with MiRealSource by its members. The accuracy of all information, regardless of source, is not guaranteed or warranted. All information should be independently verified.
Copyright 2026 MiRealSource. All rights reserved. The information provided hereby constitutes proprietary
Provided through IDX via MiRealSource. Courtesy of MiRealSource Shareholder. Copyright MiRealSource.
The information published and disseminated by MiRealSource is communicated verbatim, without change by MiRealSource, as filed with MiRealSource by its members. The accuracy of all information, regardless of source, is not guaranteed or warranted. All information should be independently verified.
Copyright 2026 MiRealSource. All rights reserved. The information provided hereby constitutes proprietary
 IDX information is provided exclusively for consumers personal, non-commercial use and may not be used for any purpose other than to identify prospective properties consumers may be interested in purchasing. Data is deemed reliable but is not guaranteed accurate by the MLS. IDX information is provided by the Indiana Regional MLS.
Information last updated on September 20, 2026 9:58 PM UTC
IDX information is provided exclusively for consumers personal, non-commercial use and may not be used for any purpose other than to identify prospective properties consumers may be interested in purchasing. Data is deemed reliable but is not guaranteed accurate by the MLS. IDX information is provided by the Indiana Regional MLS.
Information last updated on September 20, 2026 9:58 PM UTC
 The content relating to real estate for sale and/or lease on this Web site comes in part from
the Internet Data eXchange ("IDX") program of the Northwest Indiana REALTORS® Association Multiple Listing Service ("NIRA MLS"). and is communicated verbatim, without change, as filed by its members. This information is being provided for the consumers' personal, noncommercial use and may not be used for any other purpose other than to identify prospective properties consumers may be interested in purchasing
The content relating to real estate for sale and/or lease on this Web site comes in part from
the Internet Data eXchange ("IDX") program of the Northwest Indiana REALTORS® Association Multiple Listing Service ("NIRA MLS"). and is communicated verbatim, without change, as filed by its members. This information is being provided for the consumers' personal, noncommercial use and may not be used for any other purpose other than to identify prospective properties consumers may be interested in purchasing
 Bay County REALTOR® Association All information deemed reliable but not guaranteed. All properties are subject to prior sale, change or withdrawal. Neither listing broker(s) or information provider(s) shall be responsible for any typographical errors, misinformation, misprints and shall be held totally harmless. Listing(s) information is provided for consumer's personal, non-commercial use and may not be used for any purpose other than to identify prospective properties consumers may be interested
 Midland Board of REALTORS® All information deemed reliable but not guaranteed. All properties are subject to prior sale, change or withdrawal. Neither listing broker(s) or information provider(s) shall be responsible for any typographical errors, misinformation, misprints and shall be held totally harmless. Listing(s) information is provided for consumer's personal, non-commercial use and may not be used for any purpose other than to identify prospective properties consumers may be interested
 Water Wonderland Board of REALTORS® All information deemed reliable but not guaranteed. All properties are subject to prior sale, change or withdrawal. Neither listing broker(s) or information provider(s) shall be responsible for any typographical errors, misinformation, misprints and shall be held totally harmless. Listing(s) information is provided for consumer's personal, non-commercial use and may not be used for any purpose other than to identify prospective properties consumers may be interested
 Greater Lansing Association of Realtors® (GLAR) All information deemed reliable but not guaranteed. All properties are subject to prior sale, change or withdrawal. Neither listing broker(s) or information provider(s) shall be responsible for any typographical errors, misinformation, misprints and shall be held totally harmless. Listing(s) information is provided for consumer's personal, non-commercial use and may not be used for any purpose other than to identify prospective properties consumers
 Northern Michigan MLS; All information deemed reliable but not guaranteed. All properties are subject to prior sale, change or withdrawal. Neither listing broker(s) or information provider(s) shall be responsible for any typographical errors, misinformation, misprints and shall be held totally harmless. Listing(s) information is provided for consumer's personal, non-commercial use and may not be used for any purpose other than to identify prospective properties consumers may be interested in purchasing.
