
Waterfront - Primary on Main





Address
1411 Bridlewood Lane, Williamston, MI
Price
$ 779,900
Property Attributes
- MLS#299336
- TypeSingle Family
- Listing Status Active
- MunicipalityWilliamstown Twp
- CountyIngham
- CityWilliamston
- AreaWilliamstown Twp
- NeighborhoodSteeplechase
- Zip48895
- StyleTraditional
- Year Built1998
- Taxes$ 15177
- Price$ 779,900
- Bedrooms5
- Full Bathrooms4
- Half Bathrooms1
- Sqr Footage6151
- Lot Size0.76 Acres
Data Source:
Greater Lansing AOR (GLMLS)
Property Description
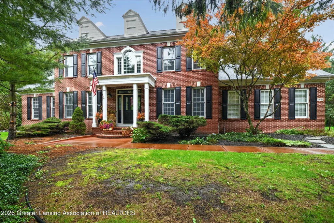
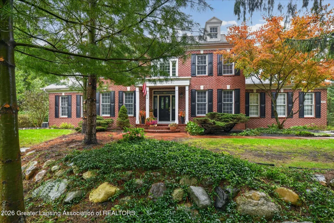
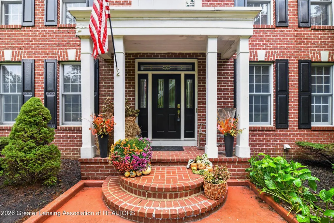
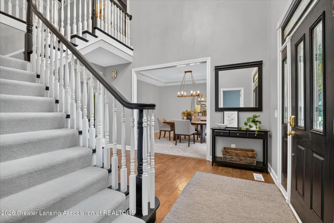
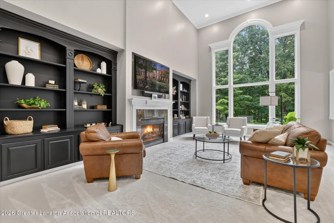
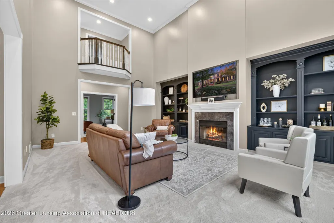
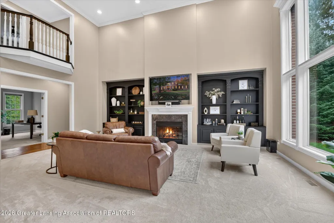
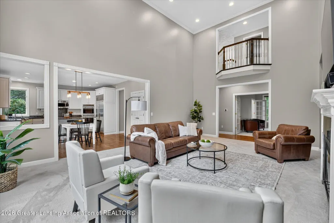
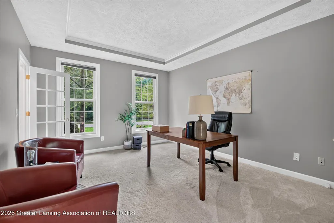
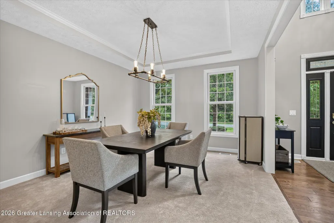
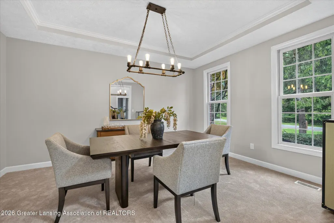
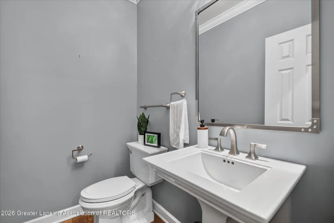
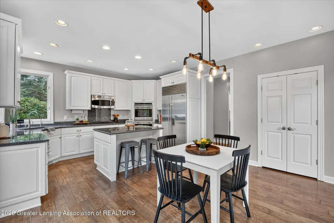
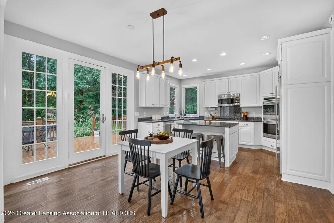
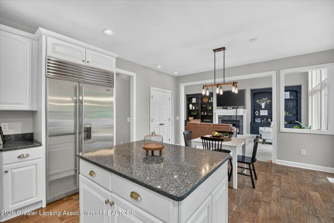
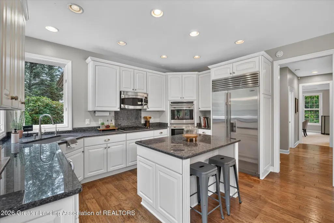
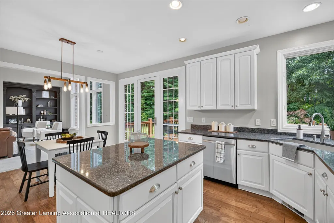
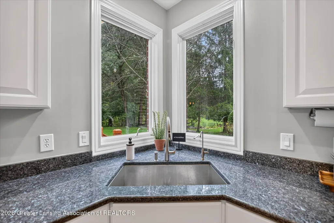
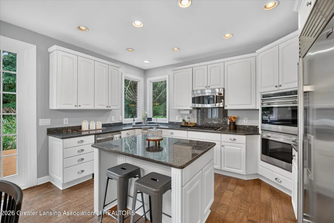
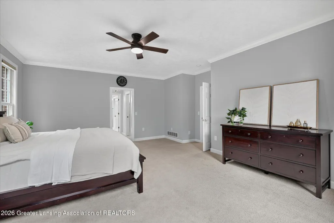
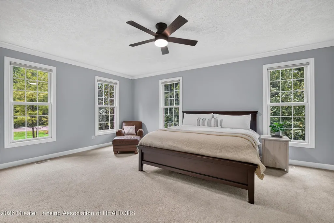
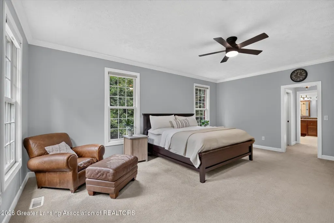
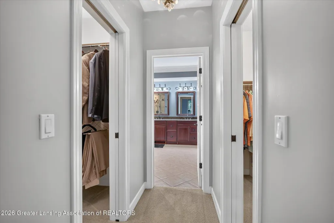
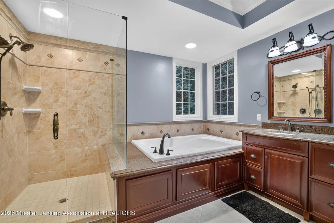
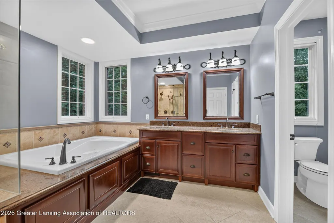
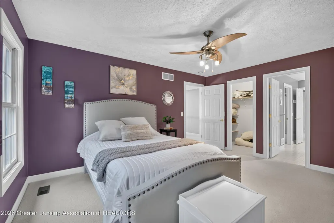
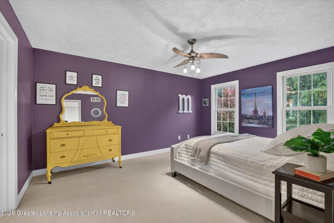
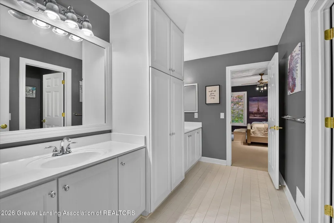
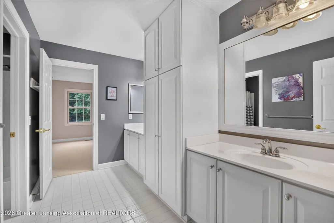
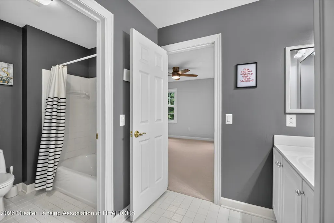
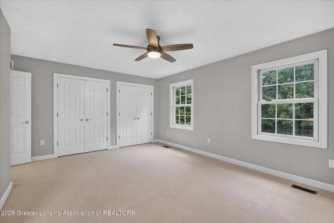
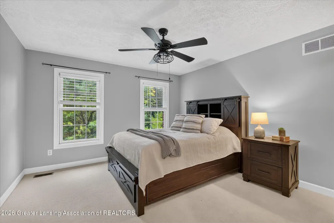
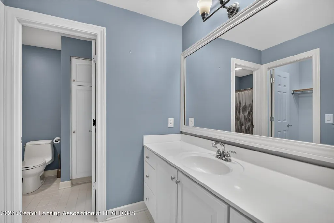
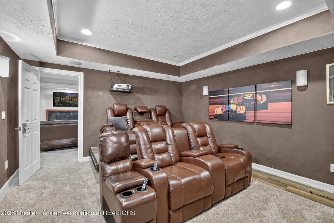
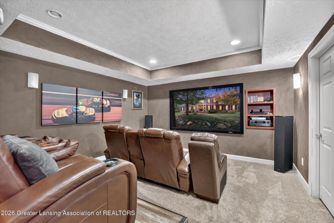
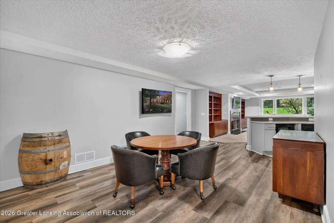
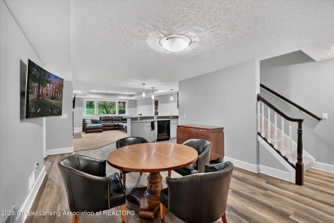
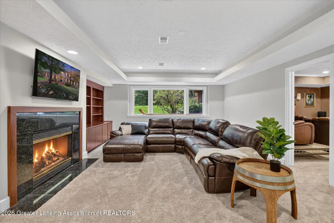
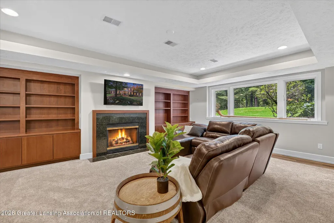
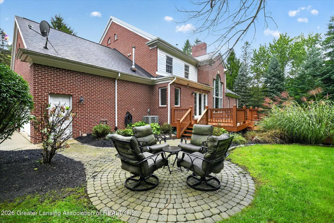
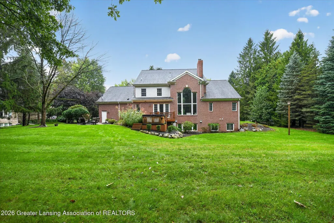
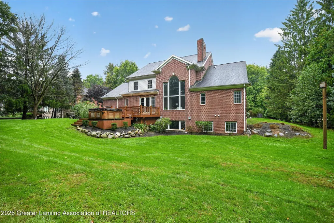
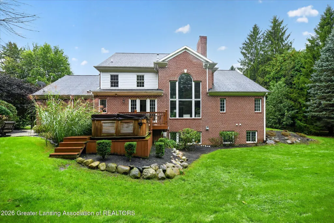
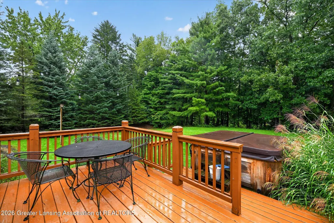
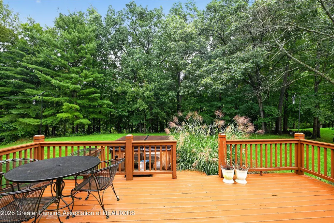
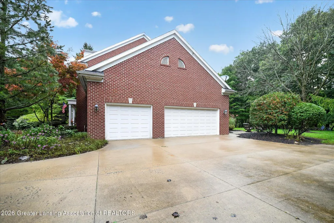
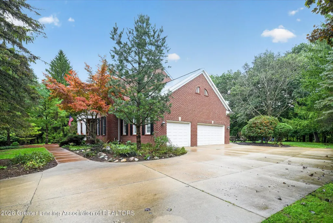
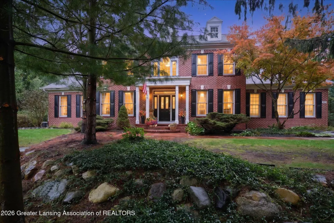
*** Welcome to 1411 Bridlewood Lane, Williamston MI *** A distinguished Georgian Colonial set along the banks of the Red Cedar River, this exceptional residence offers more than 5,300 square feet of beautifully finished living space, five bedrooms, and four-and-a-half baths. A stately brick facade and columned entry introduce an elegant interior designed for gracious entertaining and comfortable everyday living... The dramatic two-story great room features professionally updated built-in bookcases and flows seamlessly into the beautifully appointed kitchen, complete with granite surfaces, crisp white cabinetry, and premium Bosch, Wolf, and Sub-Zero appliances. New carpeting enhances the main-level living areas, while generously sized rooms and dedicated spaces for dining, music, and a home office create a versatile, thoughtfully designed floor plan. The expansive first-floor primary suite offers a private retreat with a luxurious bath featuring beautiful tilework, a glass-enclosed European-style shower, custom cabinetry, designer lighting, and granite countertops, plus two walk-in closets. The main-level powder room also features an updated vanity and toilet. Upstairs, three spacious bedrooms include a Jack-and-Jill suite and an additional en-suite bedroom. The finished lower level elevates the home's entertainment offerings with a spacious family room, fireplace, updated wet bar with wine cooler, fifth bedroom, and beautifully updated full bath. The impressive theater room includes a 90-inch projection screen, custom platform, theater seating, and audiovisual equipment, all of which will remain with the home... This remarkable property offers a peaceful natural setting with convenient access to Michigan State University, downtown Lansing, and the charm of Williamston, including its theater, riverfront park, local dining, and highly regarded schools. An exceptional opportunity to enjoy refined living in a truly beautiful setting. We welcome you, HOME.
| Price History | |
|---|---|
| 9/21/2026 | Listed $779,900 |
General Features
| Sewer | Septic Tank |
|---|---|
| Heating | Forced Air,Natural Gas |
| Cooling | Central Air |
| Utilities | Sewer Connected,Phone Available,Natural Gas Connected,High Speed Internet Available,Electricity Connected,Cable Available |
| Roof | Shingle |
| Appliances | Bar Fridge,Built-In Electric Oven,Built-In Refrigerator,Dishwasher,Disposal,Double Oven,Dryer,Gas Cooktop,Ice Maker,Microwave,Stainless Steel Appliance(s),Vented Exhaust Fan,Washer,Water Heater,Water |
| Garage Spaces | 3 |
| Patio/Porch Features | Deck,Front Porch |
| Architectural Style | Traditional |
| Pool Features | None |
| Security Features | Carbon Monoxide Detector(s),Smoke Detector(s) |
| Construction Materials | Brick |
| Year Built | 1998 |
| Electric | 200+ Amp Service,220 Volts For Spa |
| View | Forest,Neighborhood,River |
| Township | Williamstown Twp |
| Levels | One and One Half |
| Property Subtype | Single Family Residence |
| Tax Year | 2025 |
| Current Use | Primary |
| Waterfront Features | River Access,Riverfront |
| Community Features | None |
| County | Ingham |
| New Construction | No |
| Property Type | Residential |
| Association Amenities | None |
| HOA | false |
| Attached Garage | true |
| Subdivision Name | Steeplechase |
| Facing Direction | West |
| Garage Y/N | No |
| Other Structures | None |
| Total Rooms | 12 |
| Full Baths | 4 |
| Status | Active |
| Directions | ZIMMER ROAD THEN EAST INTO SUB |
| City | Williamston |
| Senior Community Y/N | No |
| High School District | Williamston |
| Zoning Description | Zoning |
| Lot Size Units | Acres |
| Lot Size Square Feet | 33105.6 |
| Carport Y/N | No |
| Spa Features | None |
| Land Lease Y/N | No |
| Tax Annual Amount | 15177 |
| Home Warranty Y/N | false |
| Lease Renewal Y/N | No |
| Lease Considered Y/N | No |
| Rent Control Y/N | No |
| Virtual Tour | https://iframe.videodelivery.net/3328d2ca65cf93656e89f92e3743777d |
| Standard Status | Active |
| MobileHomeRemainsYN | No |
| Legal Description | LOT 13 STEEPLECHASE SEC 34 T4NR1E |
Interior Features
| Interior Amenities | Built-in Features,Ceiling Fan(s),Chandelier,Double Closet,Double Vanity,Eat-in Kitchen,Entrance Foyer,High Ceilings,High Speed Internet,Pantry,Primary Downstairs,Wet Bar |
|---|---|
| Basement | Bath/Stubbed,Daylight,Egress Windows,Finished,Full,Sump Pump |
| Flooring | Carpet,Ceramic Tile,Simulated Wood |
| Total Fireplaces | 2 |
| Fireplace Features | Gas,Family Room,Great Room |
| Basement (Y/N) | No |
| Air Conditioning Y/N | true |
| Heating Y/N | true |
| Window Features | Display Window(s),Double Pane Windows,Screens |
| Fireplace Y/N | true |
| Above Grade Finished Area | 3740 |
| Half Baths | 1 |
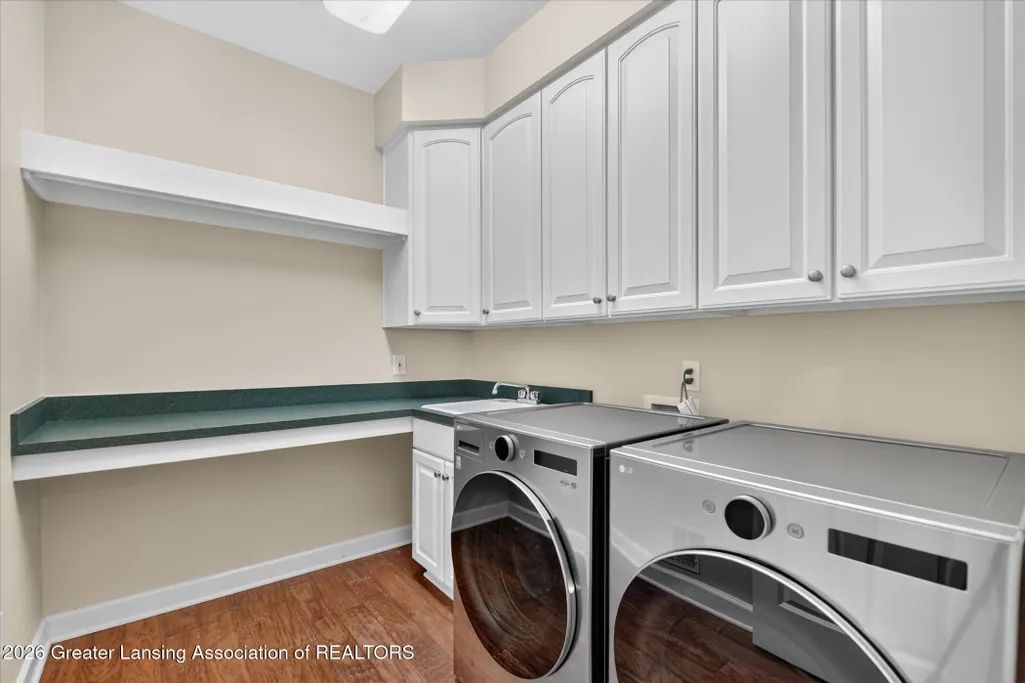
| Laundry Features | Laundry Room,Main Level |
| Total Bedrooms | 5 |
| Below Grade Finished Area | 1850 |
| Total Baths | 5 |
Exterior Features
| Exterior Amenities | Rain Gutters |
|---|---|
| Fencing | None |
| Parking Features | Attached,Driveway,Finished,Garage Door Opener,Garage Faces Side,Heated Garage,Side By Side |
| Lot Features | Back Yard,Front Yard,Landscaped,Native Plants,Private,Sprinklers In Front,Sprinklers In Rear,Views,Wooded |
| Water Source | Well |
| Lot Size Area | 0.76 |
| Foundation Details | Concrete Perimeter |
| Spa | No |
| Building Area Total | 6151 |
| Lot Dimensions | 33X106 |
| Lot Size Acres | 0.76 |
| Road Surface Type | Paved |
| Waterfront Y/N | true |
| Foundation Area | 2411 |
| Road Frontage Type | City Street |
| Other Equipment | Dehumidifier,Home Theater,Irrigation Equipment |
| Crops Included Y/N | No |
| Horse Y/N | No |
| Irrigation Water Rights Y/N | No |
Amenities
- Foreclosure
- Views
- Short Sale
- New Construction
- Adult 55+
- Lease To Own
- No HOA Fees
- Furnished
- Primary On Main
- Air Conditioning
- Seller Finance
- Green
- Fixer Upper
- Horse
- Golf
- Fireplace
- Deck
- Garage
- Basement
- Pool
Property vs Single Family Average in 48895
Price
Taxes
Year Built
 Listing information is provided by Participants of the MichRIC MLS. IDX information is provided exclusively for personal, non-commercial use, and may not be used for any purpose other than to identify prospective properties consumers may be interested in purchasing. Information deemed reliable but not guaranteed. ©: MichRIC MLS. Last Update September 20, 2026 9:48 PM UTC
 Midwest Real Estate Data (MRED) All information deemed reliable but not guaranteed. All properties are subject to prior sale, change or withdrawal. Neither listing broker(s) or information provider(s) shall be responsible for any typographical errors, misinformation, misprints and shall be held totally harmless. Listing(s) information is provided for consumer's personal, non-commercial use and may not be used for any purpose other than to identify prospective properties consumers may be interested in purchasing. The data relating to real estate for sale on this website comes in part from the Internet Data Exchange program of the Multiple Listing Service. Real estate listings held by brokerage firms other than Berkshire Hathaway HomeServices Tomie Raines REALTORS® - East Lansing may be marked with the Internet Data Exchange logo and detailed information about those properties will include the name of the listing broker(s) when required by the MLS. Copyright ©2026 All rights reserved.Based on information submitted to the MLS GRID as of September 20, 2026 9:14 PM UTC All data is obtained from various sources and may not have been verified by broker or MLS GRID. Supplied Open House Information is subject to change without notice.
Data is updated as of September 20, 2026 9:14 PM UTC
Midwest Real Estate Data (MRED) All information deemed reliable but not guaranteed. All properties are subject to prior sale, change or withdrawal. Neither listing broker(s) or information provider(s) shall be responsible for any typographical errors, misinformation, misprints and shall be held totally harmless. Listing(s) information is provided for consumer's personal, non-commercial use and may not be used for any purpose other than to identify prospective properties consumers may be interested in purchasing. The data relating to real estate for sale on this website comes in part from the Internet Data Exchange program of the Multiple Listing Service. Real estate listings held by brokerage firms other than Berkshire Hathaway HomeServices Tomie Raines REALTORS® - East Lansing may be marked with the Internet Data Exchange logo and detailed information about those properties will include the name of the listing broker(s) when required by the MLS. Copyright ©2026 All rights reserved.Based on information submitted to the MLS GRID as of September 20, 2026 9:14 PM UTC All data is obtained from various sources and may not have been verified by broker or MLS GRID. Supplied Open House Information is subject to change without notice.
Data is updated as of September 20, 2026 9:14 PM UTC
 Provided through IDX via MiRealSource. Courtesy of MiRealSource Shareholder. Copyright MiRealSource.
The information published and disseminated by MiRealSource is communicated verbatim, without change by MiRealSource, as filed with MiRealSource by its members. The accuracy of all information, regardless of source, is not guaranteed or warranted. All information should be independently verified.
Copyright 2026 MiRealSource. All rights reserved. The information provided hereby constitutes proprietary
Provided through IDX via MiRealSource. Courtesy of MiRealSource Shareholder. Copyright MiRealSource.
The information published and disseminated by MiRealSource is communicated verbatim, without change by MiRealSource, as filed with MiRealSource by its members. The accuracy of all information, regardless of source, is not guaranteed or warranted. All information should be independently verified.
Copyright 2026 MiRealSource. All rights reserved. The information provided hereby constitutes proprietary
 IDX information is provided exclusively for consumers personal, non-commercial use and may not be used for any purpose other than to identify prospective properties consumers may be interested in purchasing. Data is deemed reliable but is not guaranteed accurate by the MLS. IDX information is provided by the Indiana Regional MLS.
Information last updated on September 20, 2026 9:58 PM UTC
IDX information is provided exclusively for consumers personal, non-commercial use and may not be used for any purpose other than to identify prospective properties consumers may be interested in purchasing. Data is deemed reliable but is not guaranteed accurate by the MLS. IDX information is provided by the Indiana Regional MLS.
Information last updated on September 20, 2026 9:58 PM UTC
 The content relating to real estate for sale and/or lease on this Web site comes in part from
the Internet Data eXchange ("IDX") program of the Northwest Indiana REALTORS® Association Multiple Listing Service ("NIRA MLS"). and is communicated verbatim, without change, as filed by its members. This information is being provided for the consumers' personal, noncommercial use and may not be used for any other purpose other than to identify prospective properties consumers may be interested in purchasing
The content relating to real estate for sale and/or lease on this Web site comes in part from
the Internet Data eXchange ("IDX") program of the Northwest Indiana REALTORS® Association Multiple Listing Service ("NIRA MLS"). and is communicated verbatim, without change, as filed by its members. This information is being provided for the consumers' personal, noncommercial use and may not be used for any other purpose other than to identify prospective properties consumers may be interested in purchasing
 Bay County REALTOR® Association All information deemed reliable but not guaranteed. All properties are subject to prior sale, change or withdrawal. Neither listing broker(s) or information provider(s) shall be responsible for any typographical errors, misinformation, misprints and shall be held totally harmless. Listing(s) information is provided for consumer's personal, non-commercial use and may not be used for any purpose other than to identify prospective properties consumers may be interested
 Midland Board of REALTORS® All information deemed reliable but not guaranteed. All properties are subject to prior sale, change or withdrawal. Neither listing broker(s) or information provider(s) shall be responsible for any typographical errors, misinformation, misprints and shall be held totally harmless. Listing(s) information is provided for consumer's personal, non-commercial use and may not be used for any purpose other than to identify prospective properties consumers may be interested
 Water Wonderland Board of REALTORS® All information deemed reliable but not guaranteed. All properties are subject to prior sale, change or withdrawal. Neither listing broker(s) or information provider(s) shall be responsible for any typographical errors, misinformation, misprints and shall be held totally harmless. Listing(s) information is provided for consumer's personal, non-commercial use and may not be used for any purpose other than to identify prospective properties consumers may be interested
 Greater Lansing Association of Realtors® (GLAR) All information deemed reliable but not guaranteed. All properties are subject to prior sale, change or withdrawal. Neither listing broker(s) or information provider(s) shall be responsible for any typographical errors, misinformation, misprints and shall be held totally harmless. Listing(s) information is provided for consumer's personal, non-commercial use and may not be used for any purpose other than to identify prospective properties consumers
 Northern Michigan MLS; All information deemed reliable but not guaranteed. All properties are subject to prior sale, change or withdrawal. Neither listing broker(s) or information provider(s) shall be responsible for any typographical errors, misinformation, misprints and shall be held totally harmless. Listing(s) information is provided for consumer's personal, non-commercial use and may not be used for any purpose other than to identify prospective properties consumers may be interested in purchasing.
